PLAN
Good workplace technology starts with an honest survey.
We spend time in your rooms with your teams before recommending anything, so the design reflects how people actually meet and work.
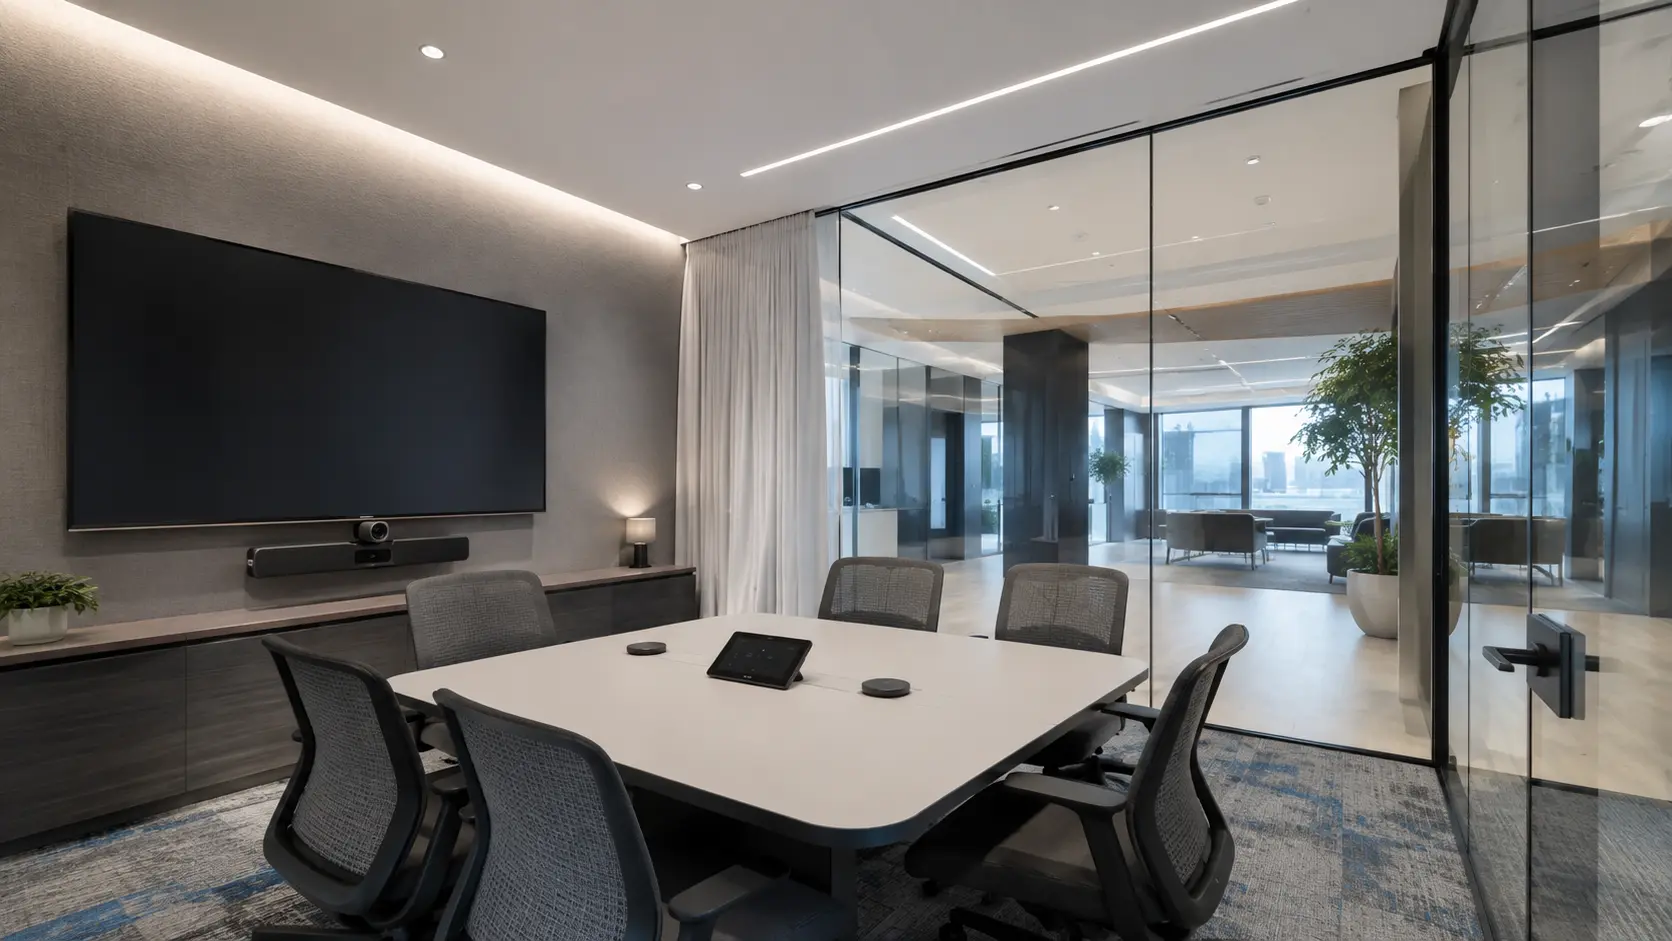
The business problem
Requirements are often written as an equipment list. That hides the real constraints — room acoustics, seating, sightlines, network readiness and the way teams collaborate — and leads to systems that technically work but are not used.
Expected outcome
A clear, shared understanding of what each space needs — and a design brief procurement and IT can both evaluate.
What PTNTI does
- On-site survey of each room: dimensions, acoustics, lighting, seating and sightlines
- Interviews with users, IT, facility and workplace stakeholders
- Assessment of the existing collaboration platform and device estate
- Network readiness review for real-time collaboration traffic
- Room typology classification and prioritisation
Deliverables
What you receive.
Delivery method
The same process, applied consistently.
- 01
Discover
Understand users, rooms and requirements.
- 02
Design
Create system architecture.
- 03
Integrate
Coordinate audio, video, display and infrastructure.
- 04
Commission
Configure, test and validate.
- 05
Train
Help administrators and users operate confidently.
- 06
Support
Maintain performance throughout the lifecycle.
Related solutions
Where this service is typically applied.
FAQ
Common questions about this service.
It depends on the number of rooms and sites. A single floor is usually completed in one visit; multi-site estates are surveyed in phases and consolidated into one standard.
Start a conversation
Planning a new workplace, meeting room or collaboration environment?
Talk with PTNTI about your users, rooms, technology environment and project requirements.