Meeting & Collaboration
Meeting rooms that start on time, every time.
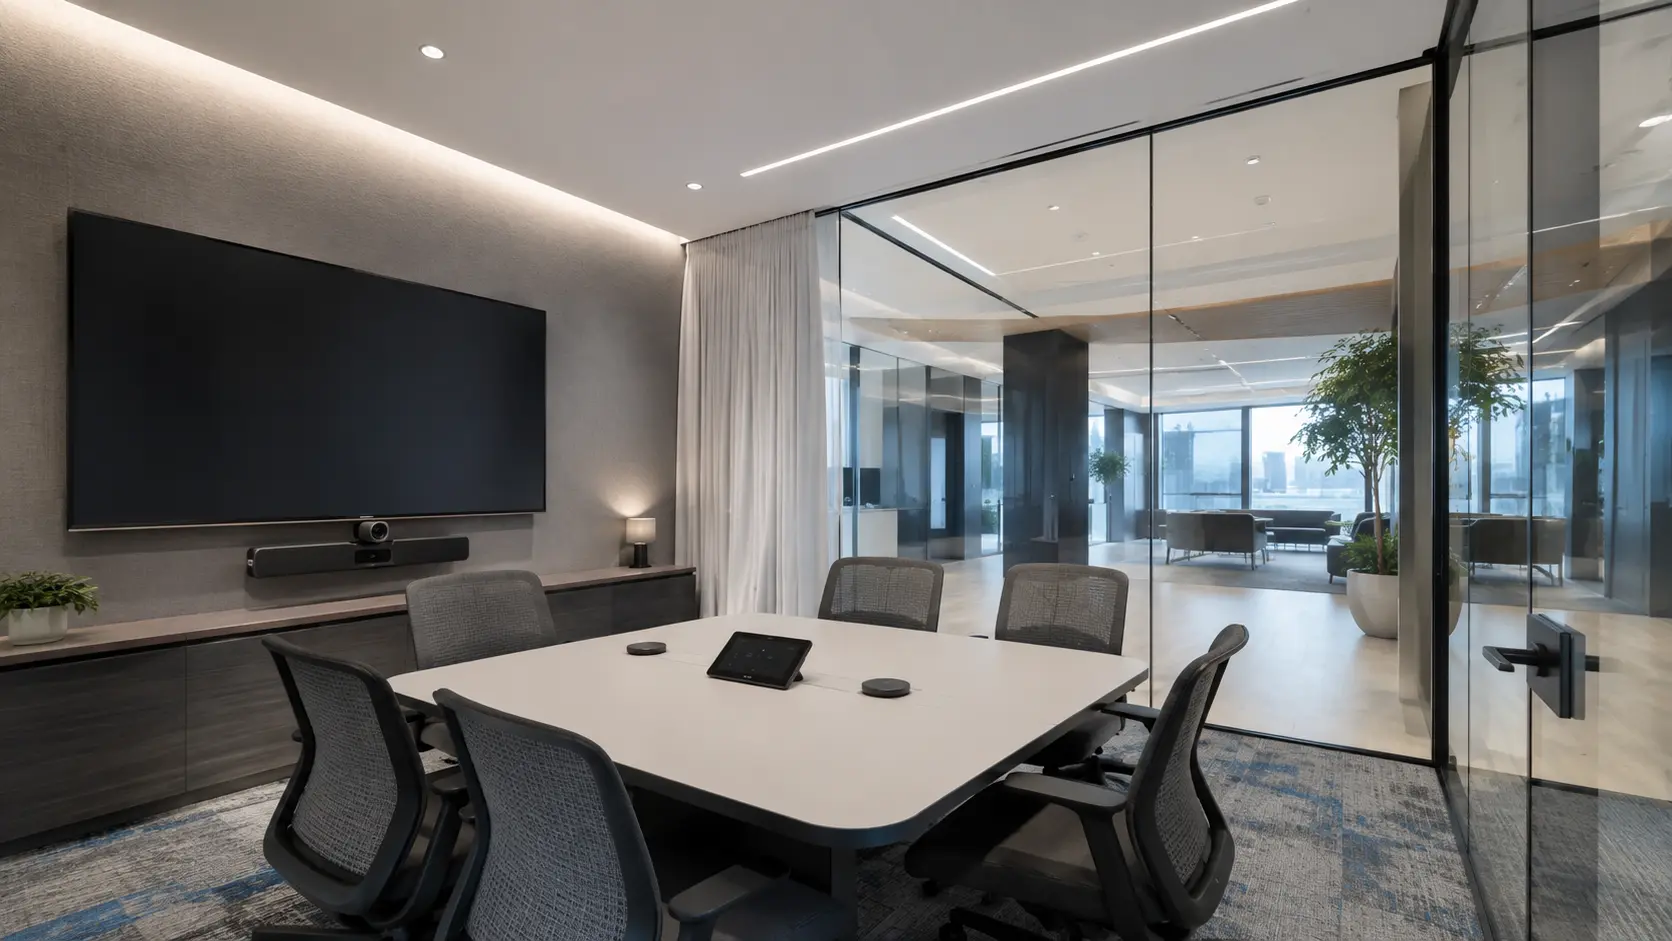
PTNTI designs meeting rooms as complete environments — room size, acoustics, display, camera, audio, control and network working as one system your teams can use without help.
The business problem
Most meeting room problems are design problems, not device problems.
Rooms are often equipped one device at a time. The result is a space where the display, the camera, the microphone and the meeting platform were never designed to behave as a single environment — so the first five minutes of every meeting are spent troubleshooting.
- Participants join late because joining a meeting is not obvious.
- Remote attendees cannot hear people seated away from the microphone.
- Each room behaves differently, so users never build confidence.
- Support teams cannot diagnose issues remotely.
Who it is for
- IT Directors standardizing rooms across floors or sites
- Workplace and General Affairs teams delivering new offices
- Facility teams refurbishing existing meeting spaces
- Procurement teams comparing integrated proposals
Desired outcome
What changes after implementation.
One-touch join
A consistent way to start a meeting in every room, regardless of size.
Predictable rooms
The same interaction model across huddle, meeting and conference spaces.
Audible, visible participants
Audio and camera coverage matched to the actual seating layout.
Supportable estate
Documented, standardized rooms that IT can manage and monitor.
Solution architecture
The complete system, layer by layer.
Each layer is designed against the one above it, so decisions stay traceable from user requirement to installed infrastructure.
- 01Space
Room dimensions, seating layout, acoustics and sightlines.
- 02Display
Screen size and mounting derived from viewing distance.
- 03Video
Camera coverage and framing behaviour matched to the room.
- 04Audio
Microphone pickup and loudspeaker coverage across all seats.
- 05Control
A single, consistent room interface and scheduling surface.
- 06Network
Cabling, switching and traffic readiness for live collaboration.
Technology categories
Technology chosen for the solution — not the other way around.
Relevant technology groups for this environment. Specific platforms are selected during design with your IT and procurement teams.
- Meeting room video bars and codecs
- Professional displays and mounting systems
- Ceiling and table microphone systems
- Room control and touch panels
- Room scheduling and occupancy
- Structured cabling and room connectivity
Implementation
From room requirement to reliable operation.
The PTNTI delivery method applied to this solution.
- 01
Discover
Understand users, rooms and requirements.
- 02
Design
Create system architecture.
- 03
Integrate
Coordinate audio, video, display and infrastructure.
- 04
Commission
Configure, test and validate.
- 05
Train
Help administrators and users operate confidently.
- 06
Support
Maintain performance throughout the lifecycle.
Project proof
Delivered in real working environments.
Lifecycle support
Technology remains useful after installation.
- Scheduled preventive maintenance visits
- Firmware and platform update coordination
- Room performance checks after workplace changes
- Spare and replacement planning
Procurement and implementation questions
Yes. We define room typologies — for example huddle, small meeting, conference and executive — then apply the same architecture and user experience to each room of that class across sites.
Related solutions
Start a conversation
Planning a new workplace, meeting room or collaboration environment?
Talk with PTNTI about your users, rooms, technology environment and project requirements.