Multi-Site Deployments
Enterprise Meeting Room Standardization
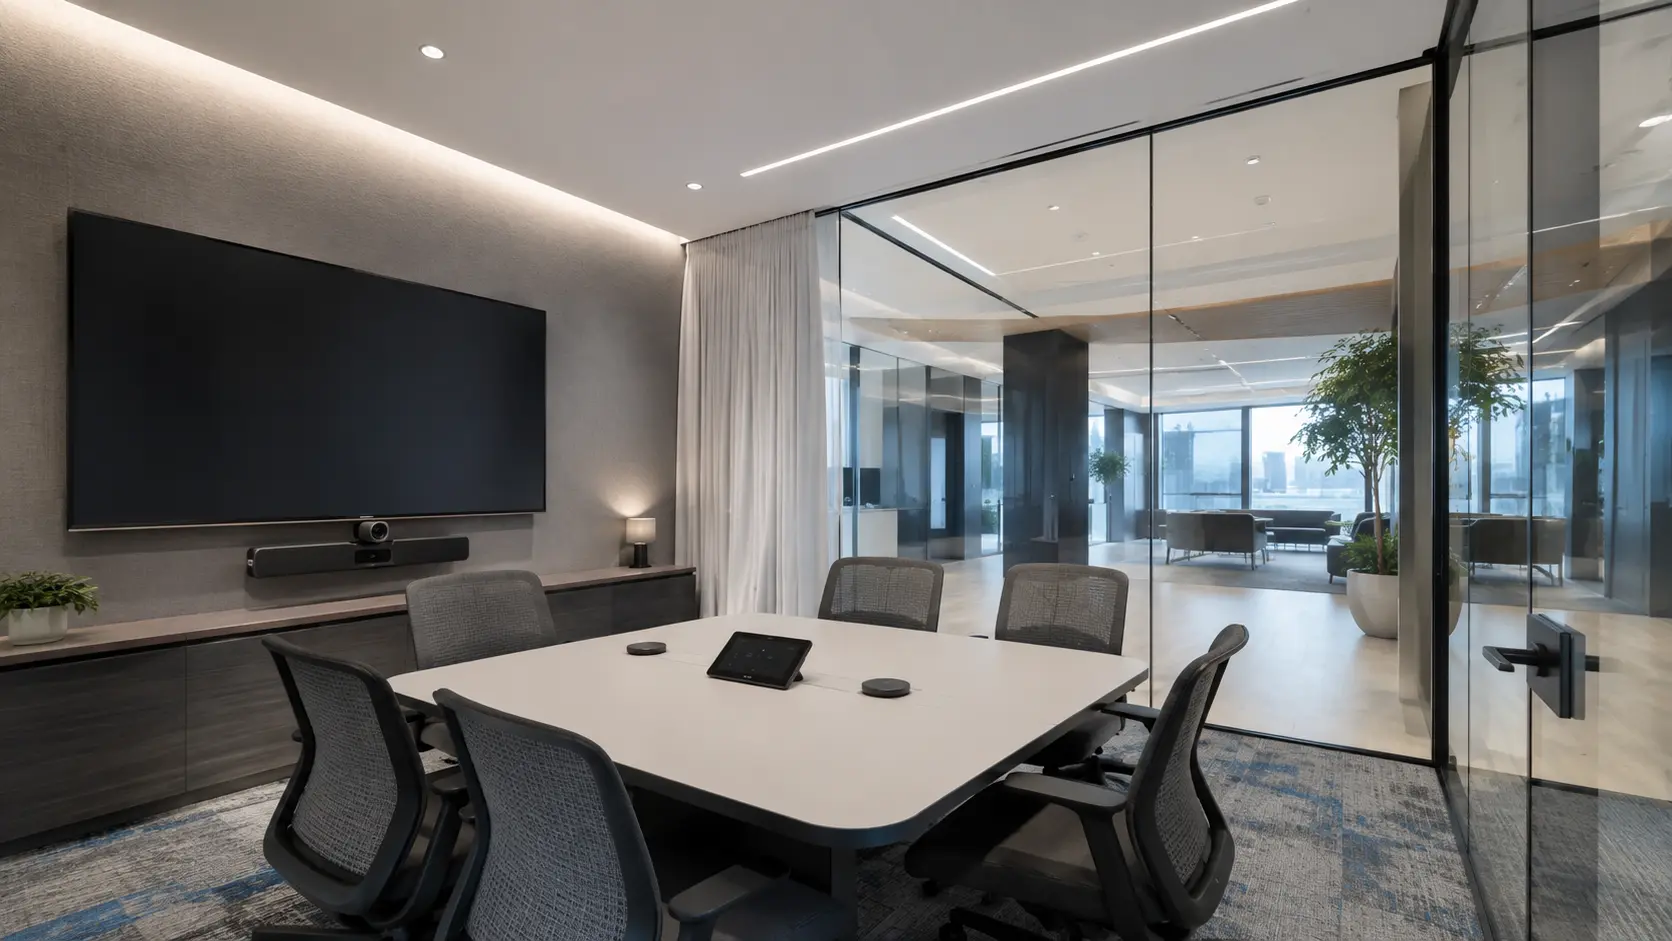
Multi-room collaboration deployment across several floors and locations.
- Client
- Enterprise client (name withheld)
- Industry
- Financial services
- Environment
- Corporate headquarters and regional offices
- Deployment approach
- Phased rollout by floor, with a reference room approved before scale-up.
Context
Where the project started.
The organization operated meeting rooms that had been equipped over several years by different suppliers. Each room behaved differently and support requests were consistently concentrated on the first minutes of meetings.
Challenges
- No common room standard across floors or locations
- Support teams could not diagnose issues remotely
- Network capacity for collaboration traffic was undocumented
- Occupied building with limited installation windows
Objectives
- 01Define a small number of room typologies covering the whole estate
- 02Deliver one consistent joining experience in every room
- 03Make rooms visible and manageable to the IT team
- 04Complete works without disrupting business operations
Scope
- Room typology definition
- Multi-room standardization
- Network readiness works
- Installation and commissioning
- User and administrator enablement
Solution architecture
How the environment was designed.
System components
- Room video systems per typology
- Professional displays and mounts
- Ceiling and table microphone systems
- Touch controllers and scheduling panels
- Structured cabling and access switching
- 01Typology
Huddle, small meeting and conference standards defined.
- 02Display
Screen size derived from viewing distance per typology.
- 03Video
Camera coverage matched to seating layout.
- 04Audio
Microphone and loudspeaker coverage verified per room.
- 05Control
Single consistent room interface across all typologies.
- 06Network
Access switching and prioritisation for room devices.
Implementation
How the work was delivered.
- 01
Discover
Room-by-room survey and network readiness assessment.
- 02
Design
Three room typologies with documented architecture.
- 03
Reference room
One room built and signed off before rollout.
- 04
Integrate
Phased installation during agreed access windows.
- 05
Commission
Documented testing per room against the typology standard.
- 06
Enable
User guides and administrator handover per site.
Before / after
What changed for users.
Every room behaved differently
Three documented room typologies
Meetings started late
Consistent one-touch join in every room
Issues diagnosed on site
Rooms visible to IT for remote triage
Undocumented estate
As-built records and asset register per room
- A single interaction model across the estate
- Reduced dependency on in-room support
- Documented commissioning records for every space
- A repeatable standard for future offices
Project gallery
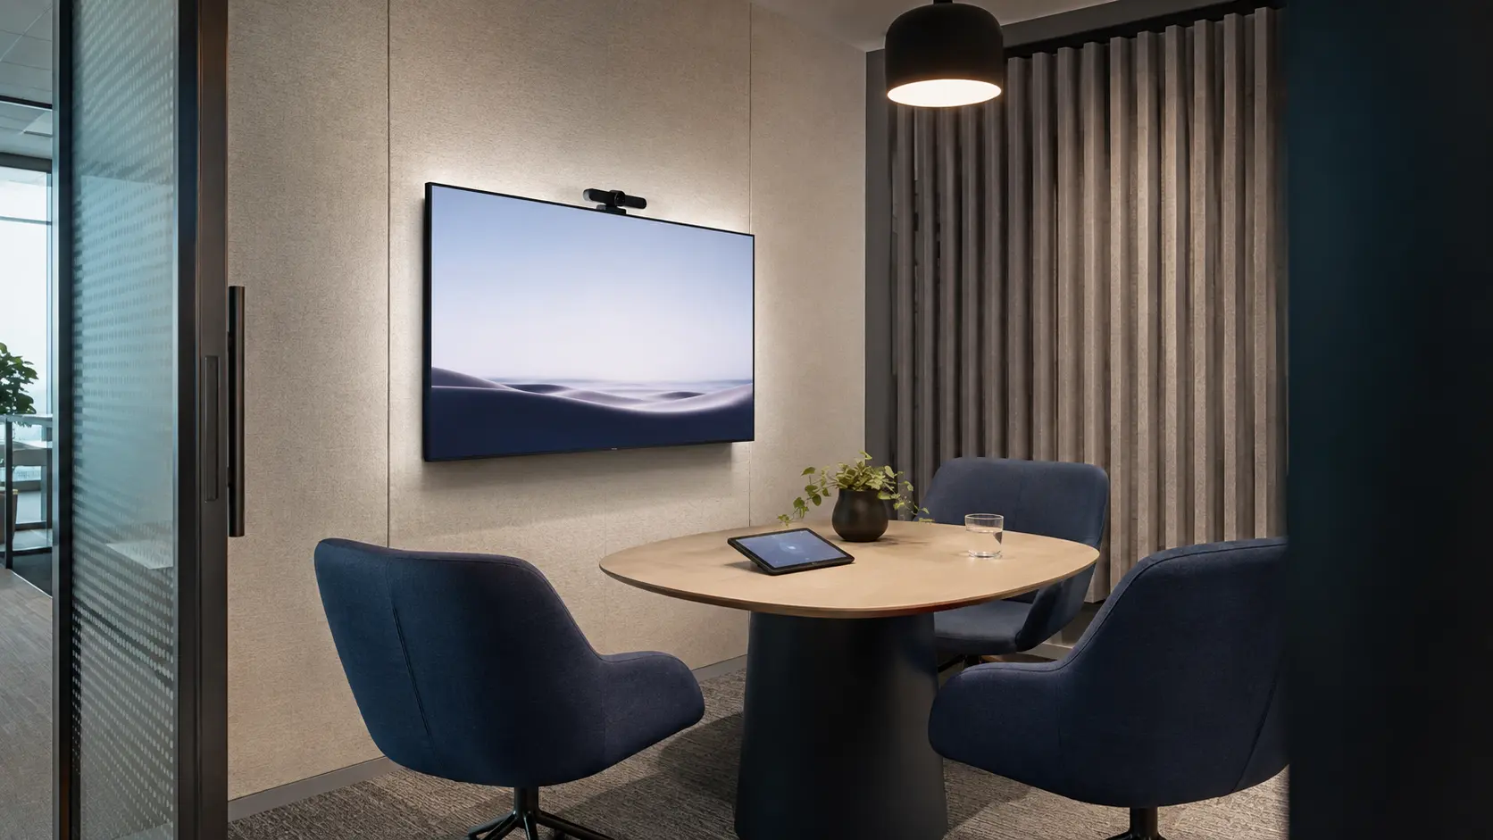
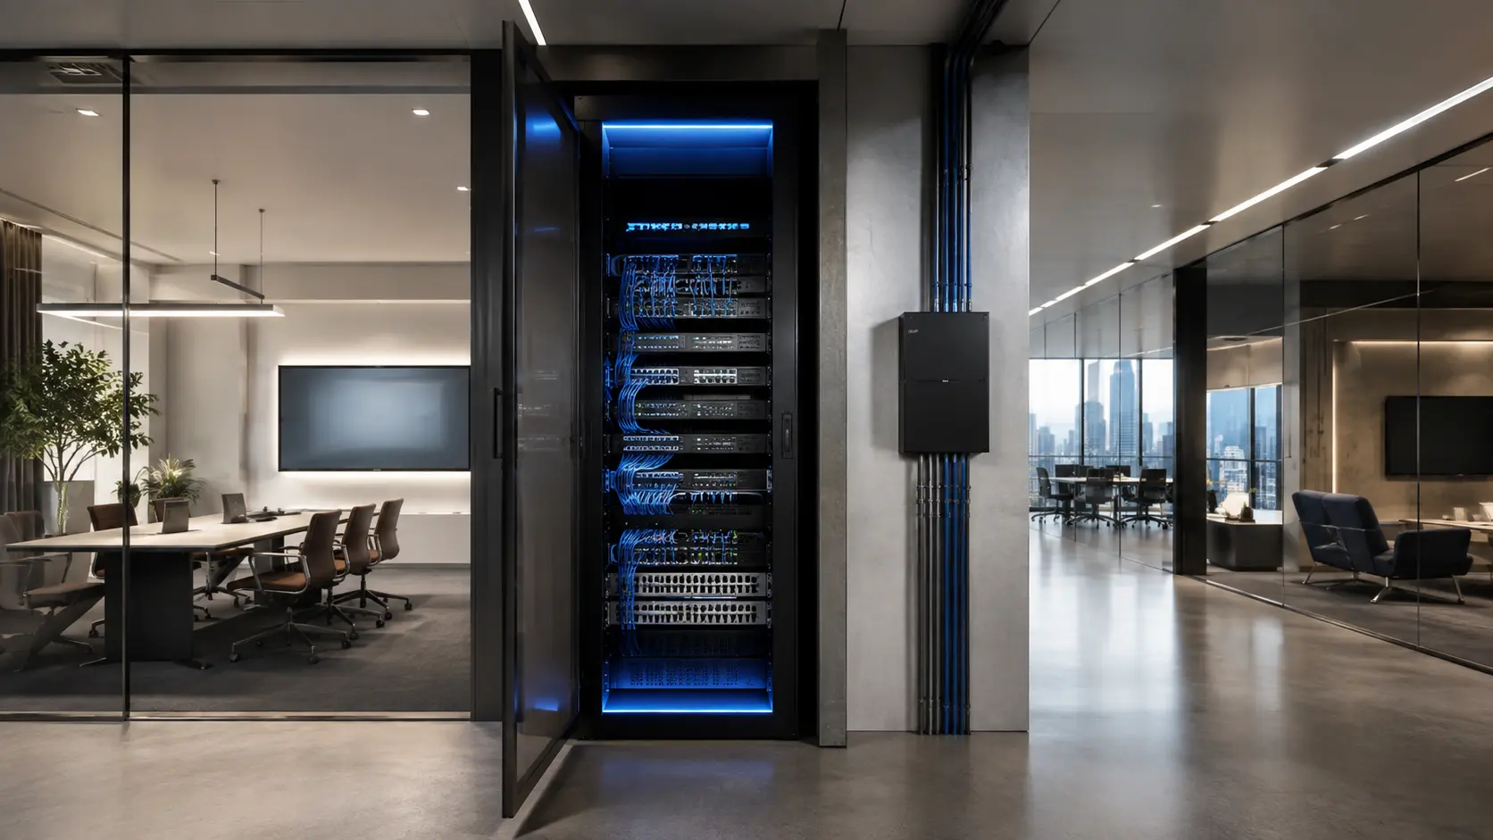
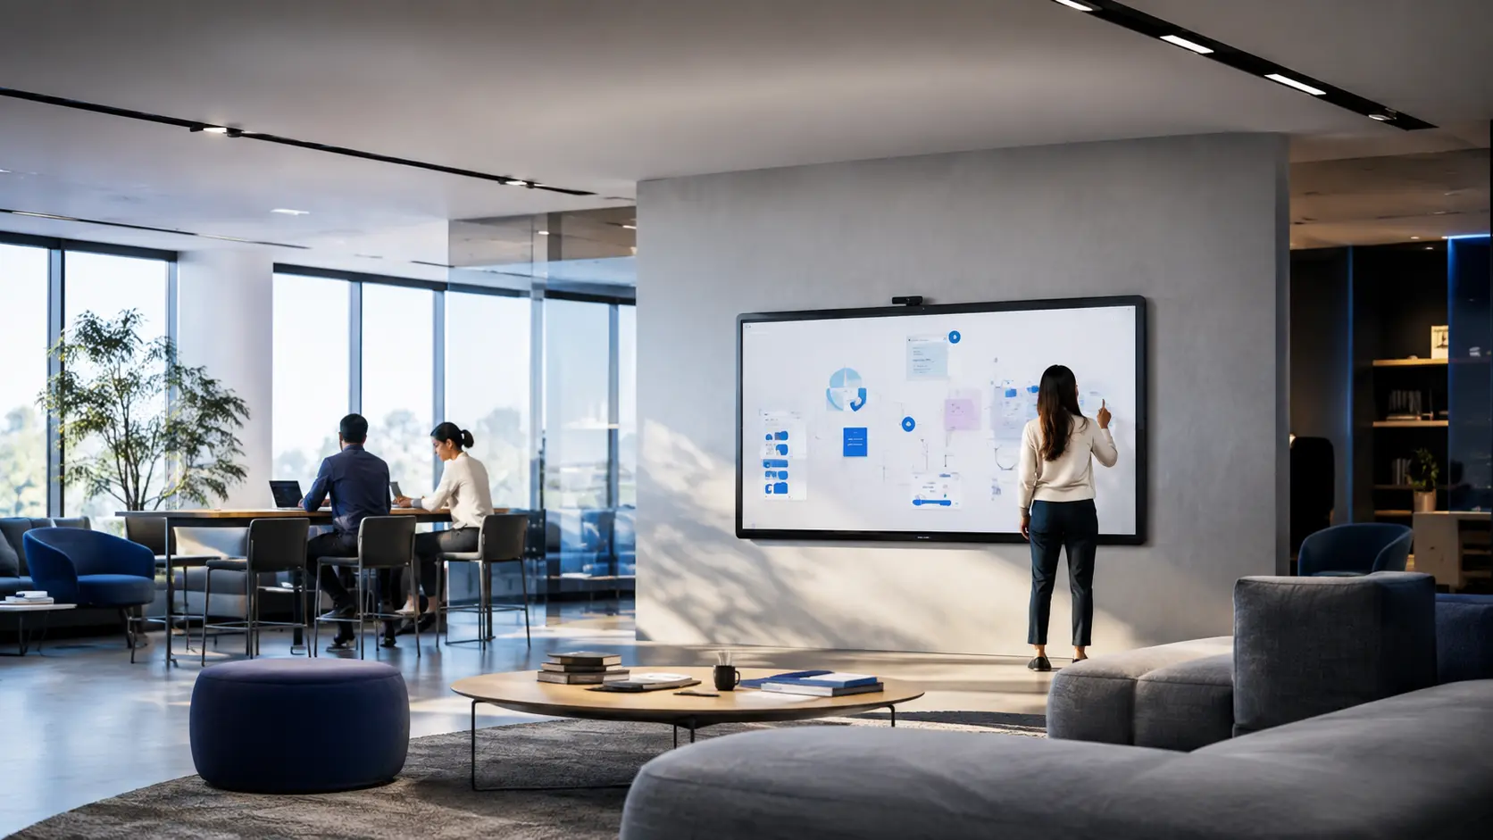
The delivered environment.
Lifecycle
Support after handover.
- Scheduled preventive maintenance per site
- Coordinated firmware and platform updates
- Configuration backups held for every room
Related solutions
Capabilities applied here.
More projects
Other delivered environments.
Start a conversation
Planning a new workplace, meeting room or collaboration environment?
Talk with PTNTI about your users, rooms, technology environment and project requirements.