Workplace Planning · Meeting Room Planning
Choosing the Right Meeting Room Setup by Room Size
5 min read
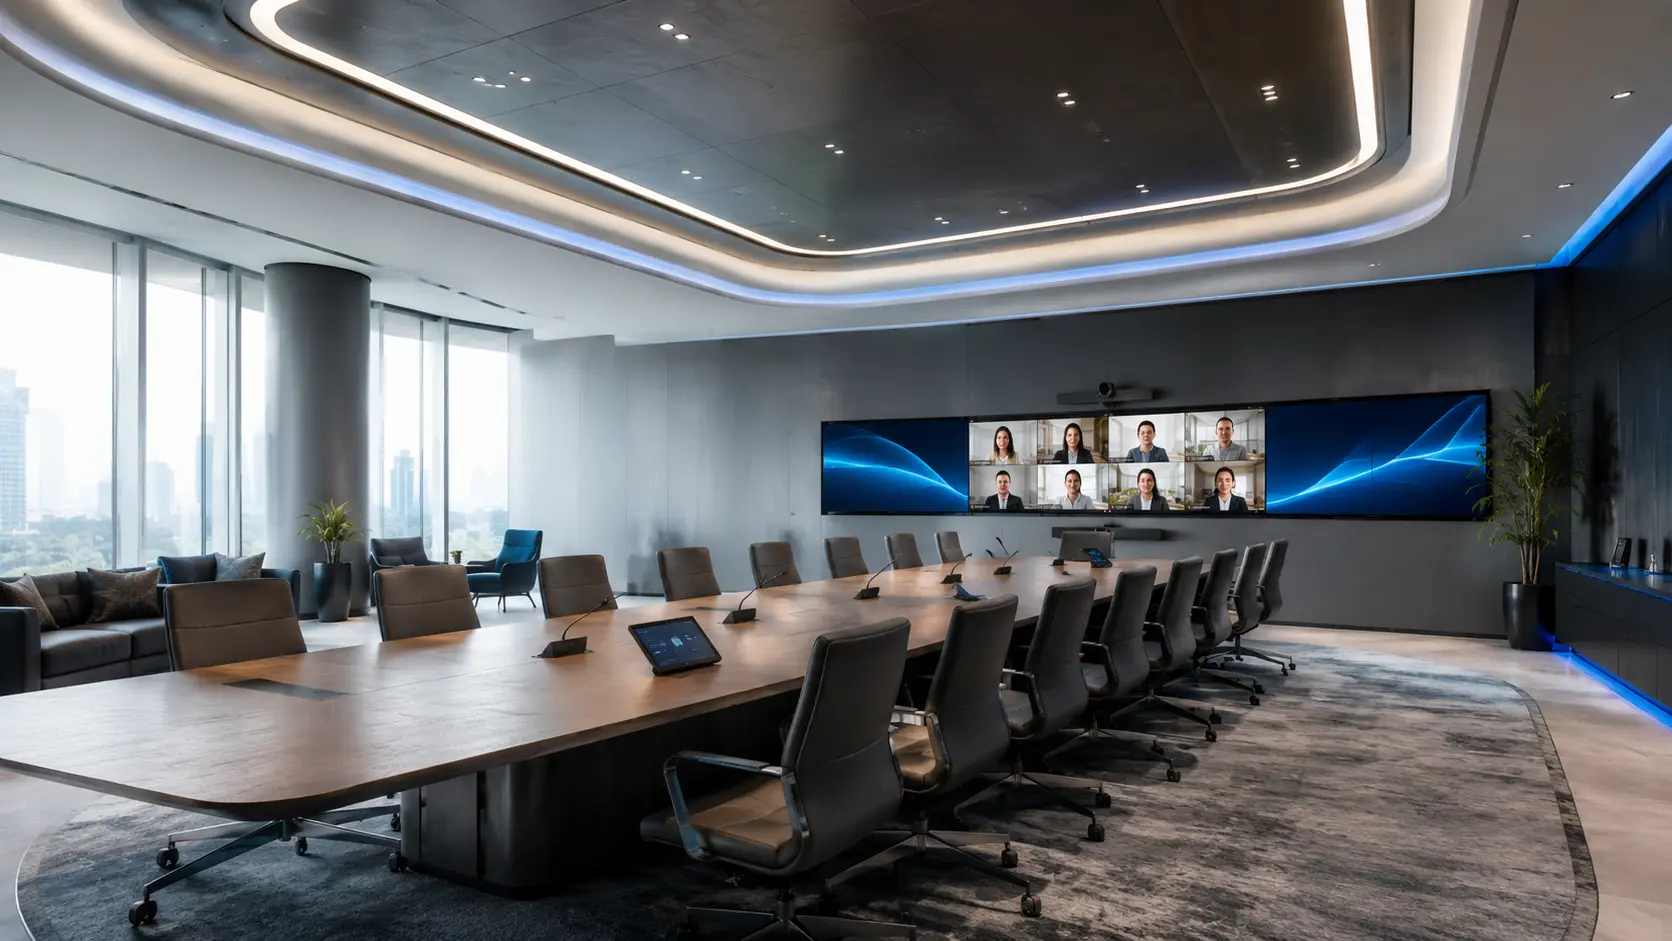
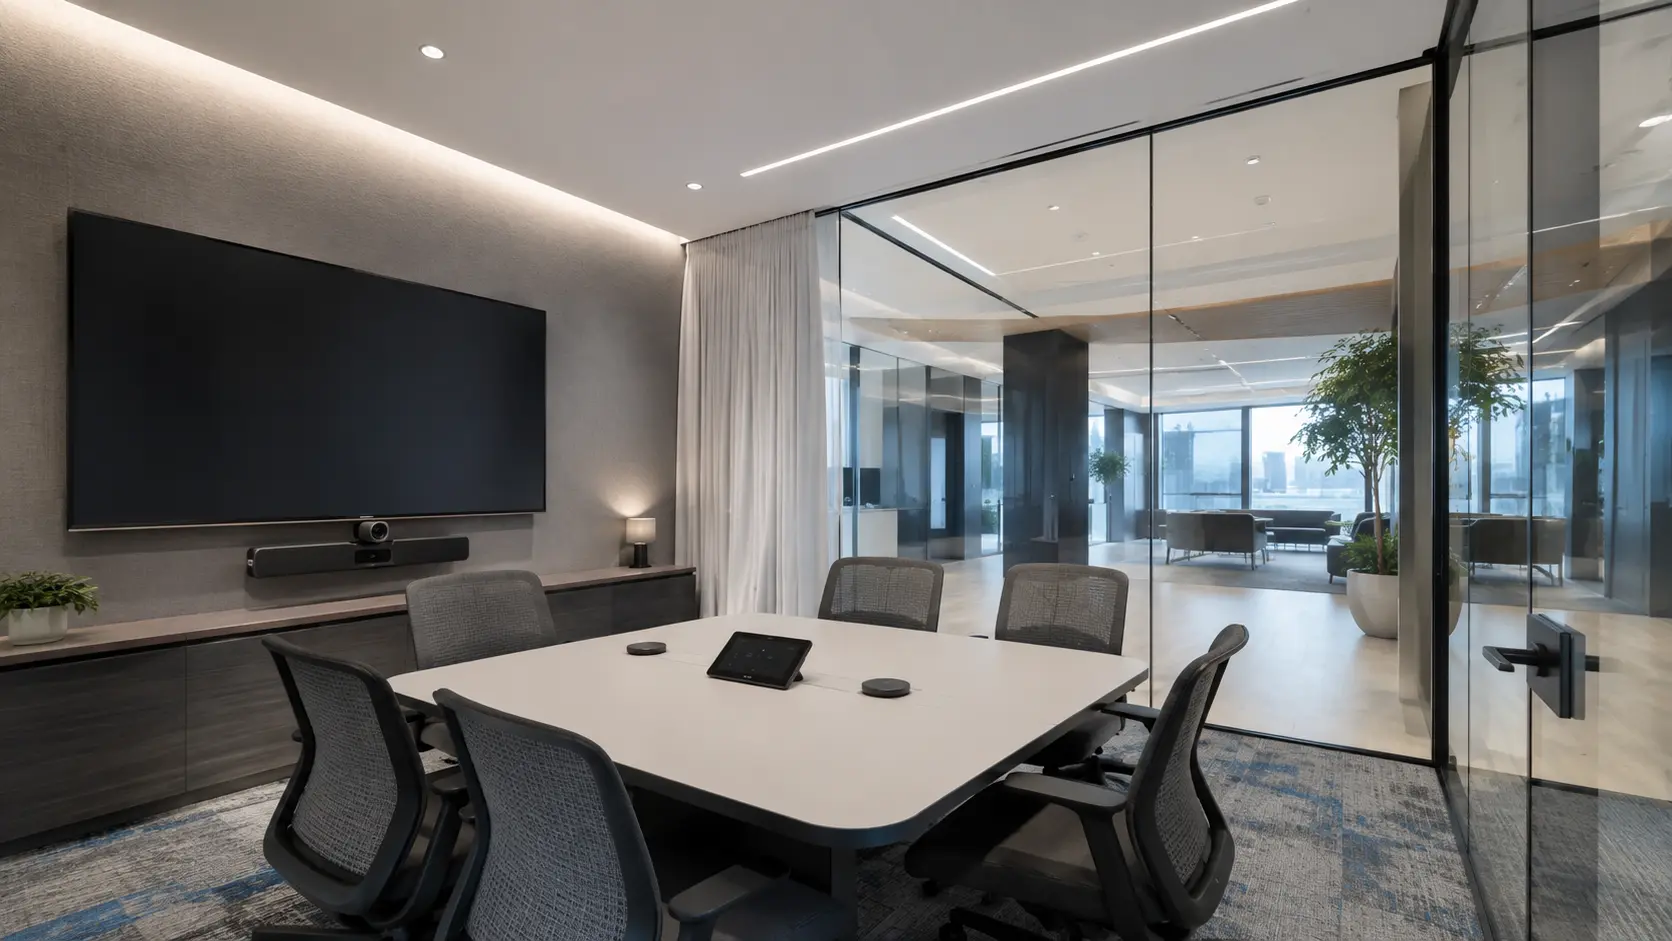
The same equipment placed in a four-person room and a sixteen-person room produces two very different experiences. Sizing decisions should follow the geometry of the space.
Display size follows viewing distance
Size the display from the furthest seat and from the type of content that will be shown. Detailed spreadsheets and drawings need more screen than slide decks.
Where remote participants and shared content compete for space, a second display is usually a better answer than a larger single screen.
Camera coverage follows seating layout
In small rooms a single wide camera bar covers everyone. As the room grows, framing behaviour becomes more important than field of view: remote participants need to see who is speaking, not a wide empty table.
Audio is where room size hurts most
Integrated bar audio works well up to a point. Beyond it, distance from the microphone, table length and reverberation start to dominate, and ceiling coverage with processing becomes the correct approach.
- 2–4 people: integrated bar audio
- 4–8 people: bar audio, extended if the table is long
- 8+ people: ceiling coverage zones with DSP
Control should stay identical at every size
Whatever the room size, joining a meeting should look the same. This is the single easiest way to reduce support demand across an estate.